River Ranch

About

River Ranch

Why Choose

River Ranch

?

Search All Homes in

River Ranch

View All Homes
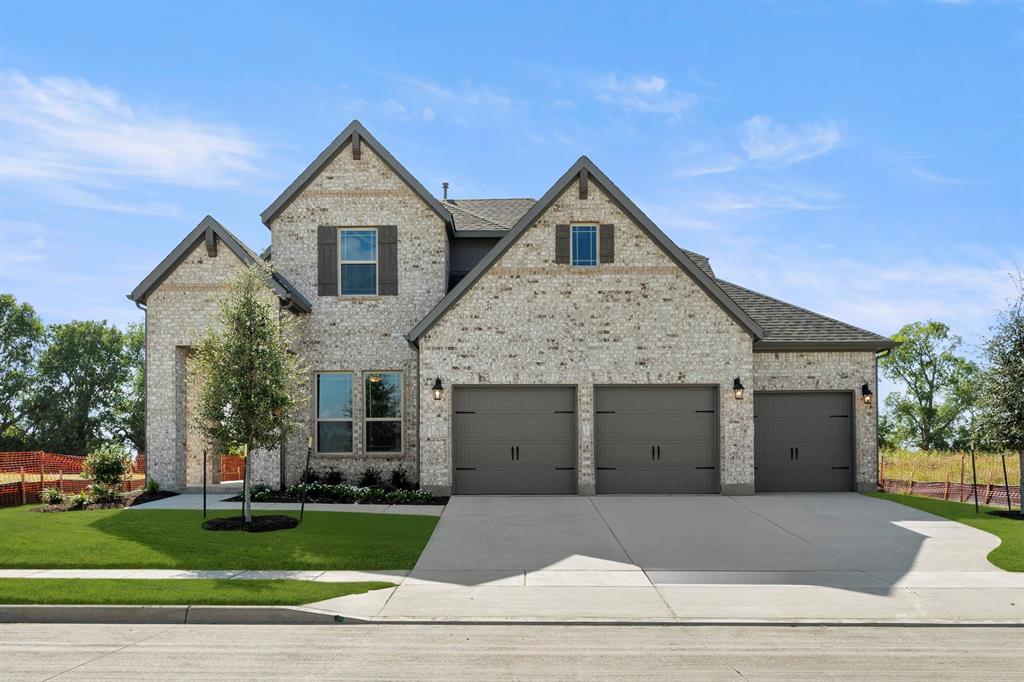
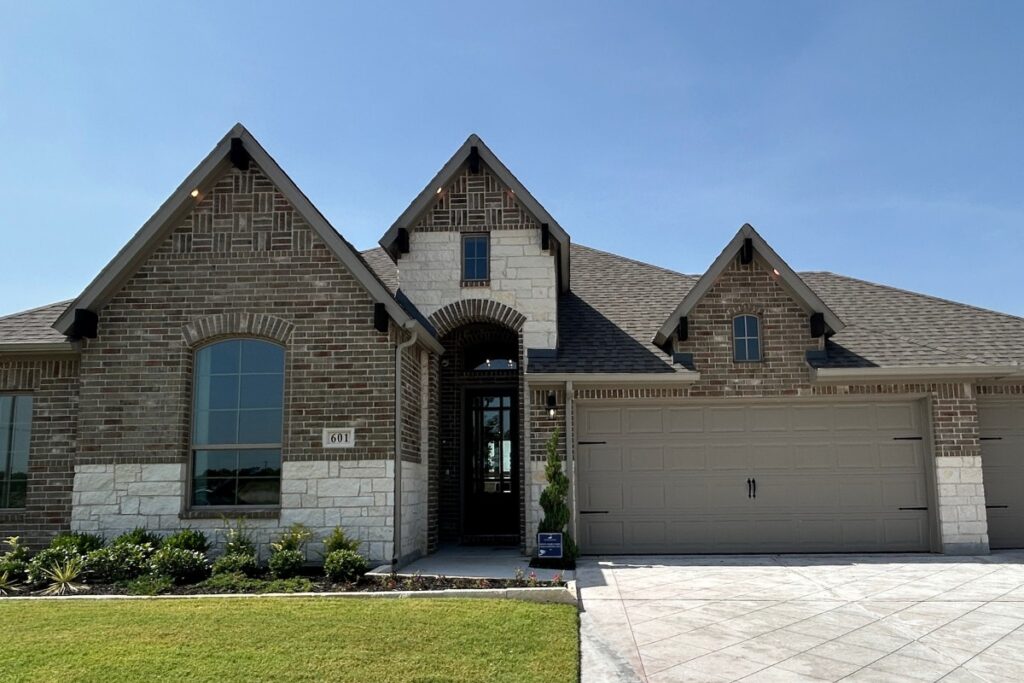
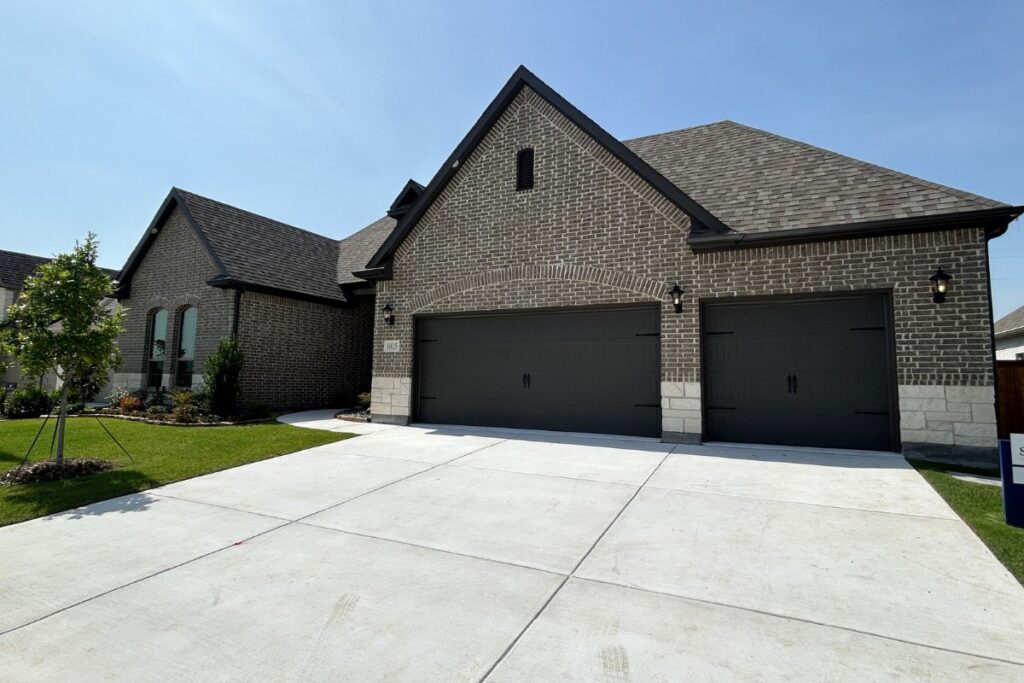
WELCOME TO RIVER RANCH IN VAN ALSTYNE! STONEHOLLOW HOMES invites you to come see the amazing TRINITY FLOOR PLAN! PHOTOS ARE NOT ACTUAL HOME. ESTIMATED COMPLETION IS MID-OCTOBER. This home impresses the moment you walk in. The Trinity offers EXPANSIVE, DRAMATIC LIVING SPACES designed for both everyday comfort and unforgettable entertaining. At the heart of the home is a stunning gourmet kitchen with abundant cabinetry, a LARGE CENTER ISLAND, quartz countertops, a spacious walk-in pantry, built-in gas cooktop, and built-in microwave and oven, FARM SINK. The impressive family room features soaring ceilings, generous space for gathering, and a direct-vent fireplace that creates a dramatic two-story focal point. The private primary suite is truly a retreat, featuring a luxurious bath with an OVERSIZED WALK-IN SHOWER, separate soaking tub, dual vanities, and two spacious closets with convenient access to the laundry room. The first floor offers two bedrooms, 2.5 baths, and a built-in mud cabinet near the entry. Upstairs, three additional bedrooms include a private suite plus two bedrooms connected by a true Jack-and-Jill bath. With grand open spaces, exceptional storage, thoughtful design, and beautiful finishes throughout, the Trinity delivers the space, comfort, and elevated feel of a true dream home in River Ranch. Why buyers will love River Ranch: Lower tax rate with no MUD and no PID. Highly regarded Van Alstyne ISD.  Convenient access to Hwy. 75 for an easy commute. Small-town charm with quick access to McKinney, Sherman, and the growing North Texas corridor. Beautiful homes and a welcoming community with BIGGER BACKYARDS! Exceptional value in one of the area's fastest-growing markets. $594,900 Active

1434 Pecos Street Van Alstyne, Texas

5 Beds 4.1 Baths 3,825 SqFt 0.19 Acres
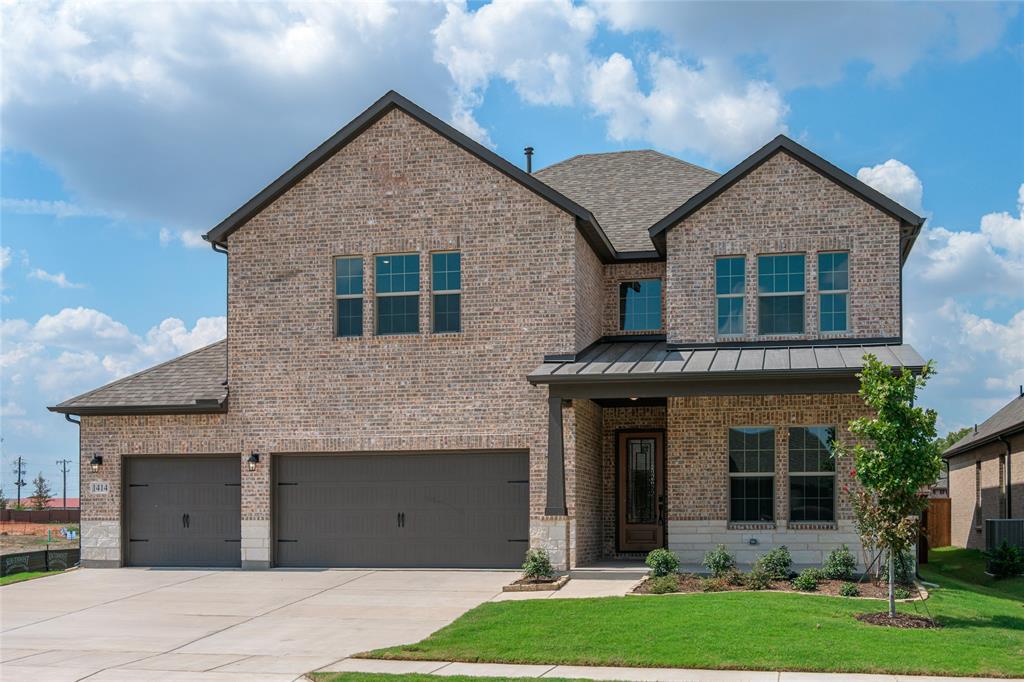
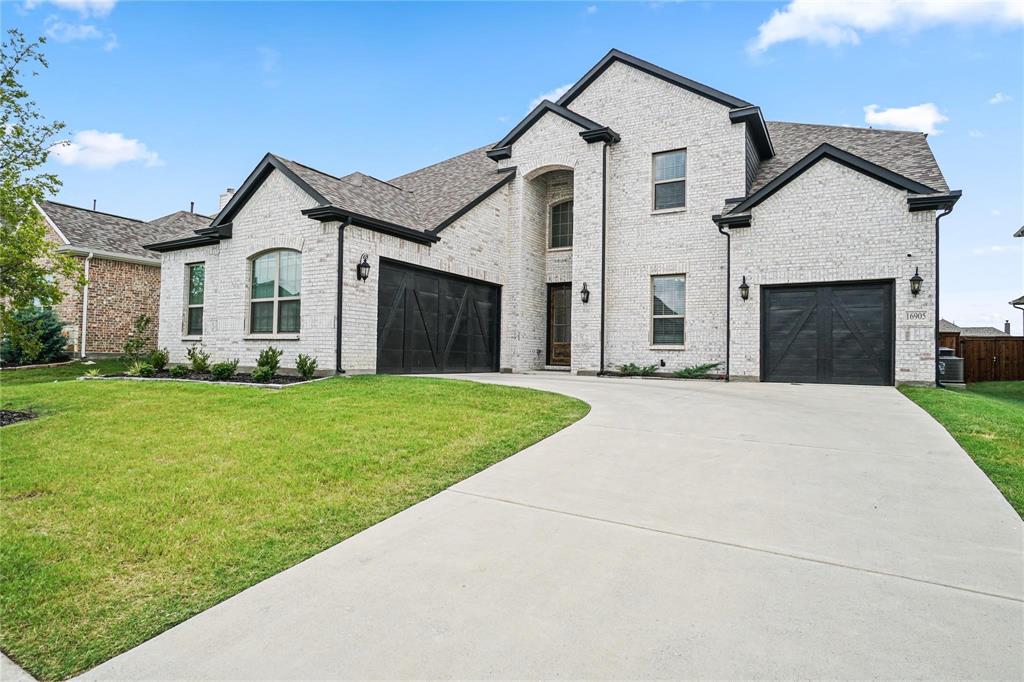
WELCOME TO RIVER RANCH IN VAN ALSTYNE! STONEHOLLOW HOMES invites you to come see the POPULAR BASALT FLOOR PLAN! READY NOW! From the welcoming mud cabinet that keeps daily essentials organized to the gourmet kitchen featuring two spacious pantries, every detail is designed with both beauty and function in mind. The kitchen is a centerpiece, showcasing a built-in gas cooktop with a designer wood vent hood vented to the exterior, built-in oven and microwave, and an expansive island that makes entertaining and everyday living effortless. Rich nail-down hand-scraped wood floors add character throughout the main living areas, while the private media room is the perfect space for game days and family gatherings. At the end of the day, retreat to the luxurious primary suite with the spa-inspired Super Shower and enjoy the convenience of a 3-car garage. 1414 Colorado Rd is more than home—it's designed for creating memories, celebrating life's milestones, and enjoying the comfort and quality you deserve. $569,900 Active

1414 Colorado Road Van Alstyne, Texas

4 Beds 3.1 Baths 3,005 SqFt 0.17 Acres
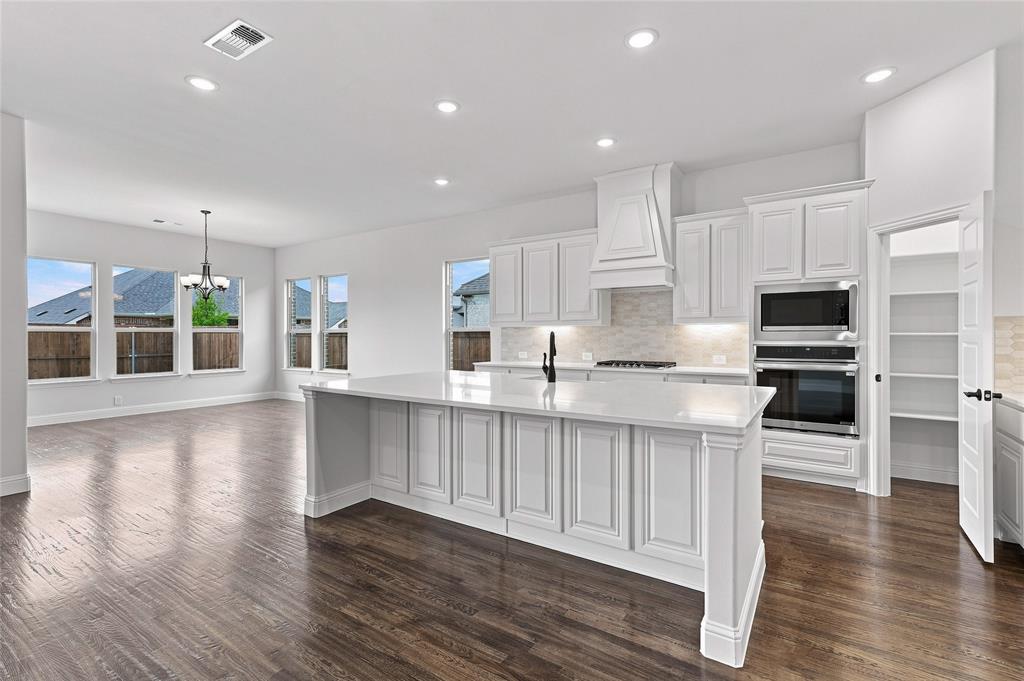
WELCOME TO RIVER RANCH IN VAN ALSTYNE! Discover the popular KEYSTONE by STONEHOLLOW HOMES, a spacious, light-filled floor plan designed for comfortable everyday living. Generously sized rooms and abundant windows create an open, inviting feel, while the oversized family room offers plenty of space to gather and entertain. The gourmet kitchen features extensive cabinetry, a large island, built-in gas cooktop, designer wood vent hood vented to the exterior, and built-in oven and microwave. Nail-down hand-scraped wood floors add warmth and character throughout the main living areas. The primary suite includes two separate closets, two vanity areas, and a spa-inspired Super Shower. A mud cabinet near the garage entry adds convenient everyday storage. 1430 Colorado Rd combines thoughtful design, beautiful finishes, generous living spaces, and abundant natural light to create a home that feels open, comfortable, and ready to enjoy. $539,900 Active

1430 Colorado Road Van Alstyne, Texas

4 Beds 3 Baths 2,713 SqFt 0.17 Acres
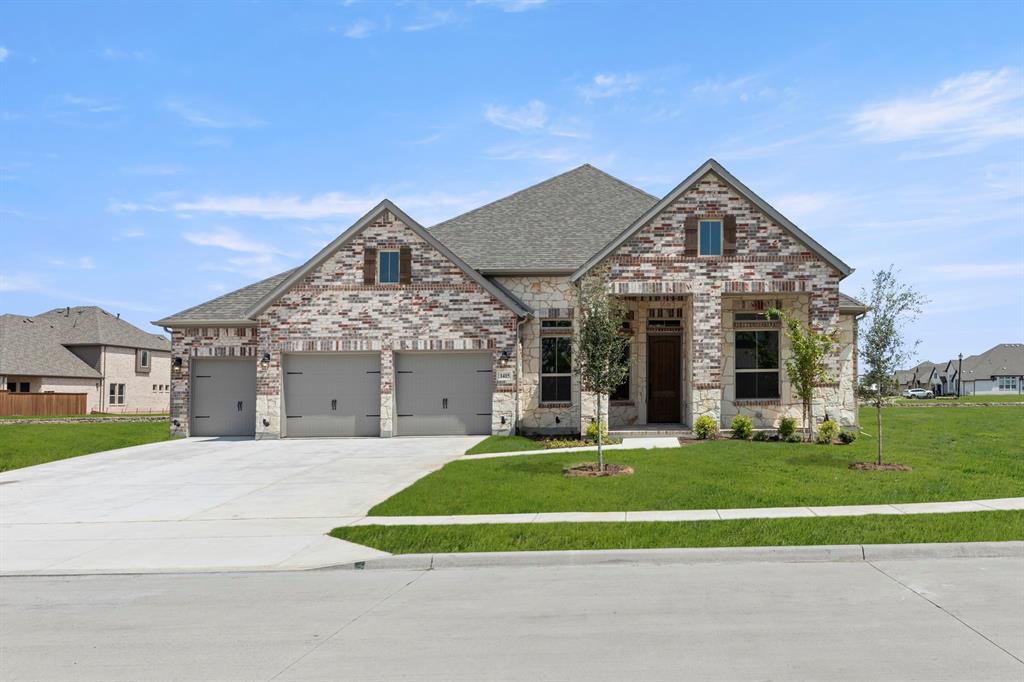
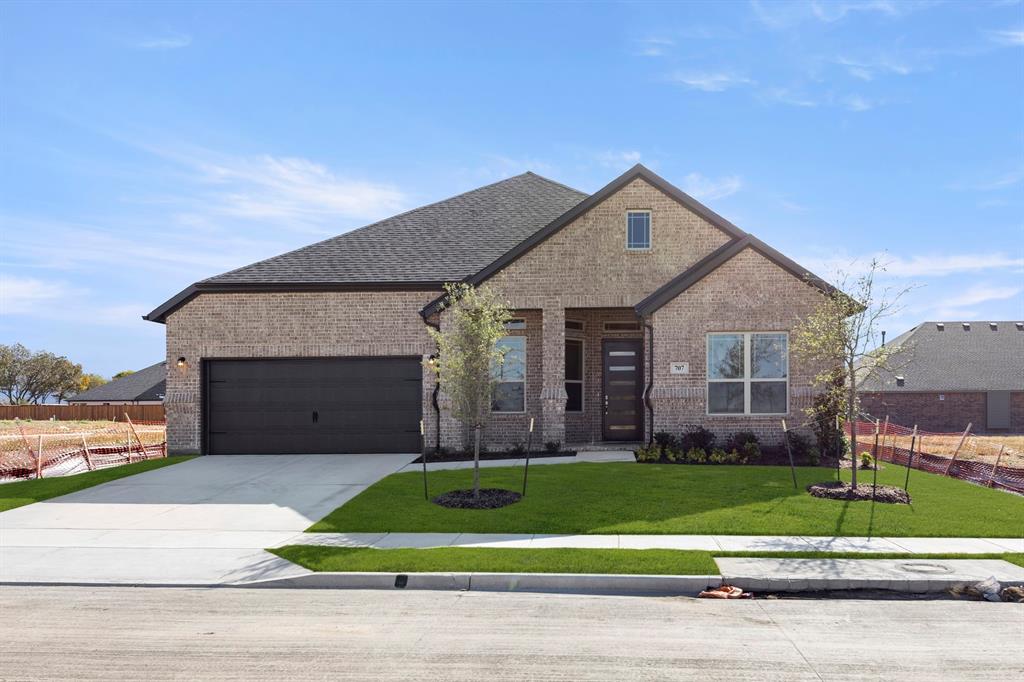
MLS# 21273988 - Built by Windsor Homes - Ready Now! ~ Discover this stunning single-family residence located in the desirable River Ranch subdivision, within the Van Alstyne ISD. This brand-new Bryan Plan boasts 4 spacious bedrooms, all designed as primary suites, and 3 full bathrooms across 2,718 sq ft. The inviting open floor plan features two living areas and a cozy gas fireplace, ideal for gatherings. The kitchen is a chef's dream, equipped with quartz counters, large island, double ovens, cabinet vent hood, and plenty of cabinets. Enjoy the outdoors on the covered patio, surrounded by a private yard. Additional highlights include decorative lighting, gas fireplace, 8 ft doors, wood flooring, walk-in closets, and central heating and cooling. With a 2-car garage and large covered front porch this home is perfect for modern living. Don't miss your chance to own this exceptional property! $499,990 Active

707 Brazos Drive Van Alstyne, Texas

4 Beds 3 Baths 2,718 SqFt 0.165 Acres
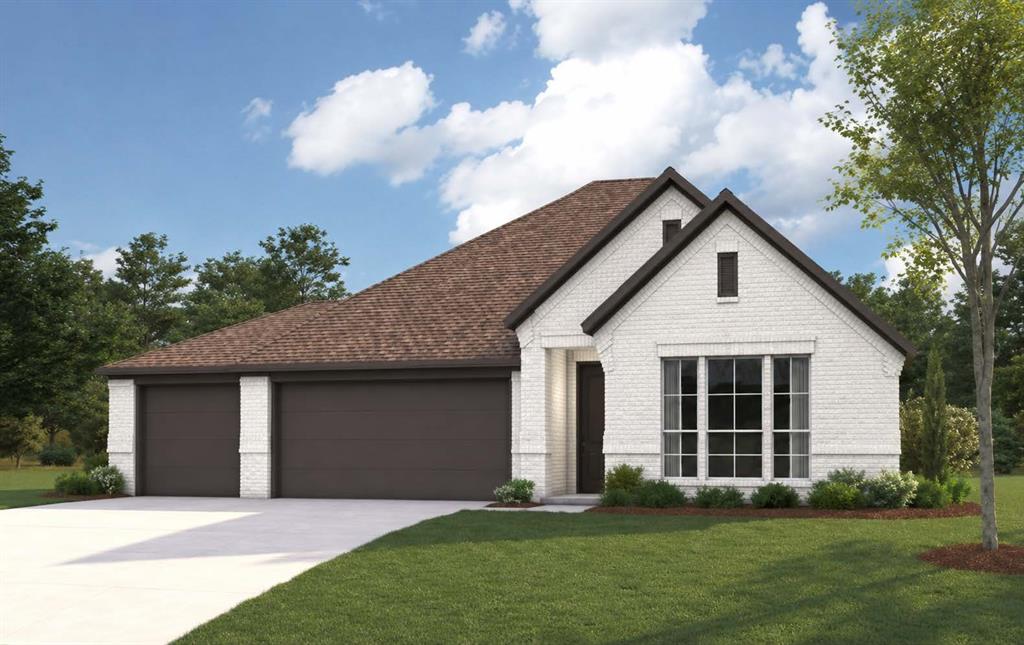
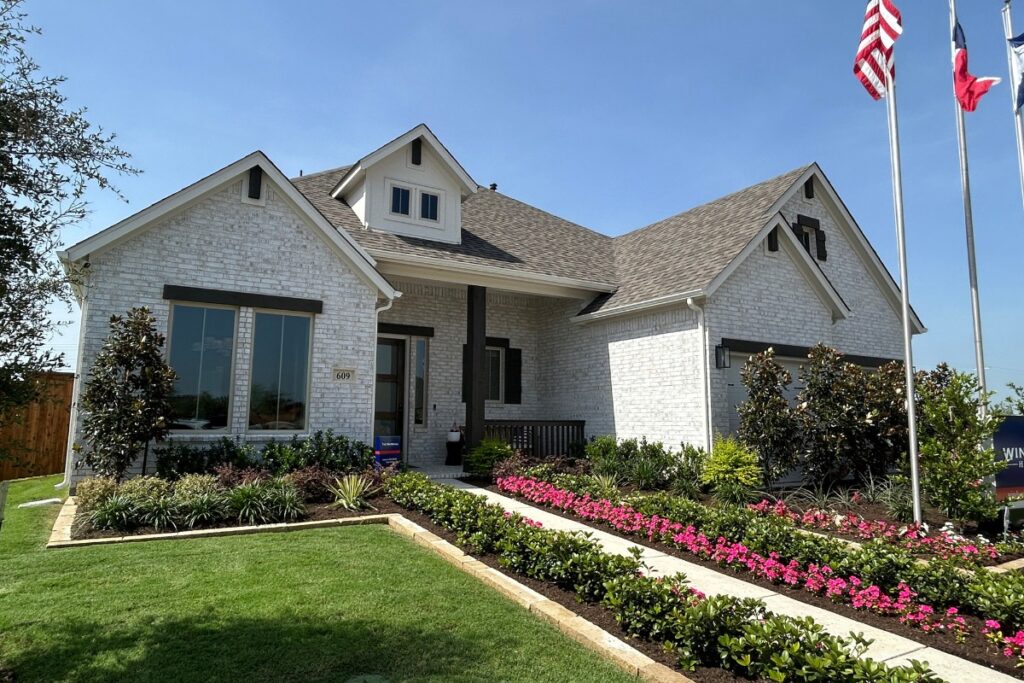
WELCOME TO RIVER RANCH IN VAN ALSTYNE!  The Pearl by Stonehollow Homes offers an impressive single-story layout with a gourmet kitchen that truly steals the show! Enjoy an abundance of cabinetry, a large center island, quartz countertops, walk-in pantry, built-in gas cooktop with exterior-venting wood hood, convenient pan drawers, and built-in microwave and oven. The spacious family room is perfect for relaxing or entertaining and features built-in Soji white cabinetry and a direct-vent fireplace. The private primary suite offers a generous walk-in closet with convenient direct access to the laundry room. Step outside to a huge covered back patio overlooking a spacious backyard—ideal for outdoor living and entertaining. Thoughtfully designed with comfort, storage, and easy everyday living in mind. Located in River Ranch and anticipated to be completed soon! Why buyers will love River Ranch: Lower tax rate with no MUD and no PID. Highly regarded Van Alstyne ISD.  Convenient access to Hwy. 75 for an easy commute.  Small-town charm with quick access to McKinney, Sherman, and the growing North Texas corridor. Beautiful homes and a welcoming community with bigger backyards. Exceptional value in one of the area's fastest-growing markets. Come see what living in Van Alstyne looks like for you. $479,900 Active

1423 Canadian Lane Van Alstyne, Texas

3 Beds 2.1 Baths 2,166 SqFt 0.17 Acres
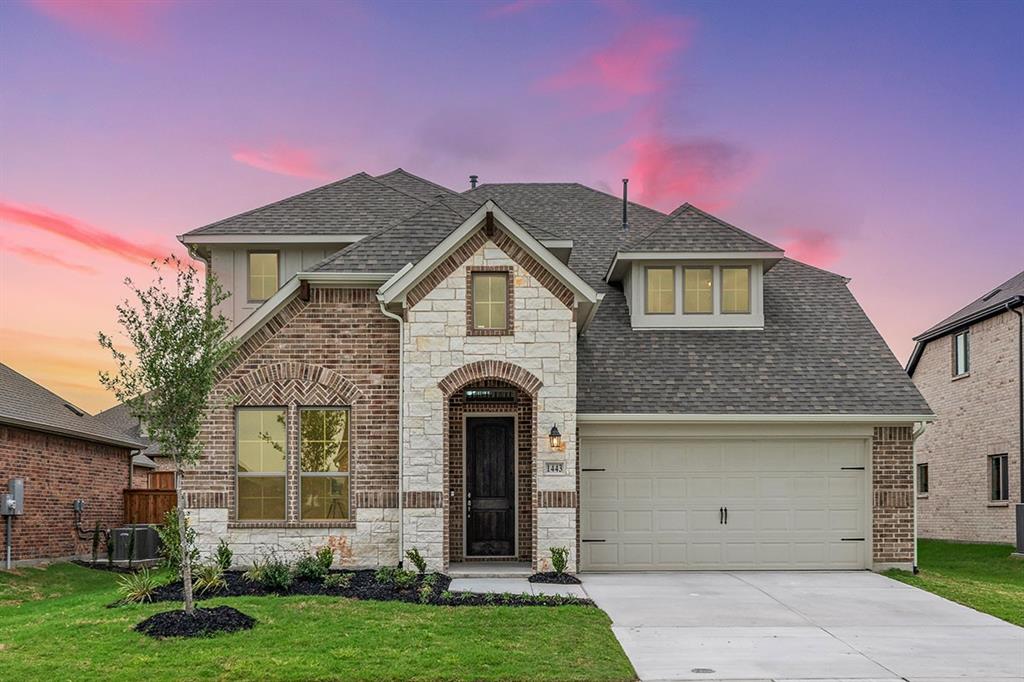
MLS# 21135632 - Built by Pacesetter Homes - Ready Now! ~ Step into this impressive 5-bedroom, 3.5-bath home designed for comfort and style. The open layout features a game room with open railing overlooking the family room, creating a bright and connected space. The deluxe kitchen includes 42? upper cabinets, quartz countertops, a large island with pendant lighting and pop-up outlet, plus smart storage with pull-out trash and pot & pan drawers. Enjoy premium finishes like brushed nickel light fixtures, satin nickel bathroom hardware, and a stainless steel appliance package. Additional LED disk lighting in the family and game rooms enhances the modern feel. Relax on the covered patio and appreciate the convenience of full gutters around the entire house. This home blends elegance, functionality, and thoughtful details for the ultimate living experience. $471,930 Active

1443 Canadian Lane Van Alstyne, Texas

5 Beds 3.1 Baths 3,093 SqFt 0.165 Acres
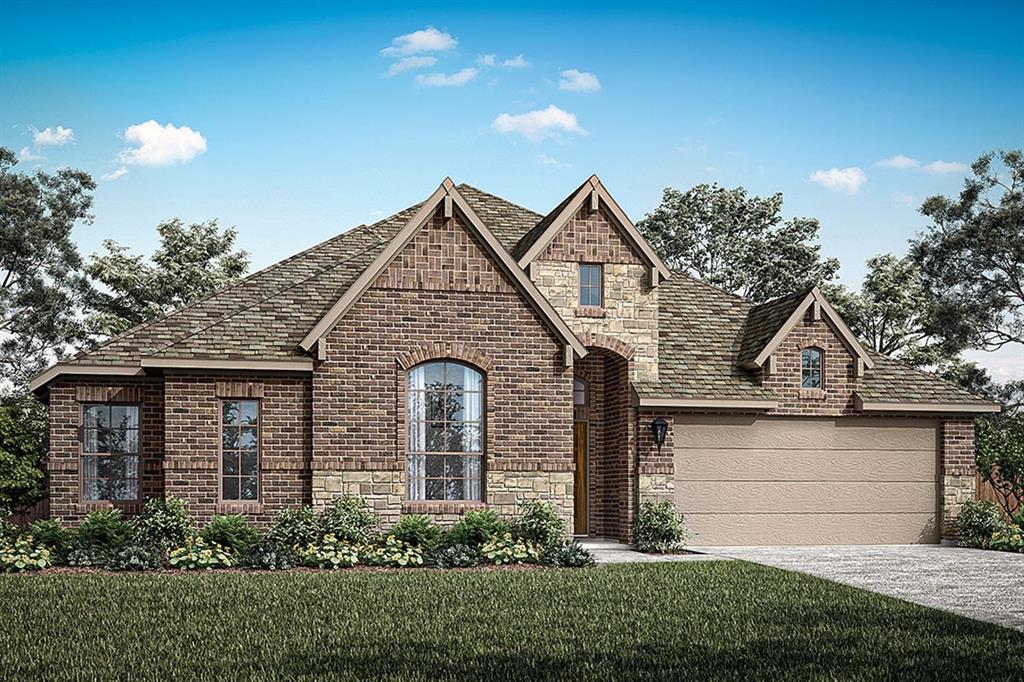
MLS# 21135962 - Built by Pacesetter Homes - Ready Now! ~ Discover this beautiful 4-bedroom, 2.5-bath home designed with you in mind. The inviting family room features soaring 12-foot ceilings with elegant transom windows, filling the space with natural light. The hybrid kitchen boasts quartz countertops, stainless steel appliances including a 30 cooktop over a built-in oven, a pull-out trash drawer, pot and pan drawers, and a kitchen island with stylish pendant lighting and a pop-up outlet. Enjoy convenience with a mud room and a door from the master closet to the laundry room for easy access. The master bath offers a relaxing retreat with a shower seat and Moen fixtures in a sleek matte black finish. Perfect for entertaining, the extended covered patio provides outdoor comfort year-round, while full gutters and matte black door hardware throughout add thoughtful finishing touches. Upstairs, the game room offers a versatile space for fun, relaxation, or family time. Your Pacesetter Home comes equipped with a suite of smart features designed to enhance everyday living.-Ring Video Doorbell-Honeywell Smart T6 Thermostat for energy savings-WiFi-enabled Garage Door-Rainbird Wifi-capable Sprinkler System $469,980 Pending

1435 Canadian Lane Van Alstyne, Texas

4 Beds 2.1 Baths 2,432 SqFt 0.165 Acres
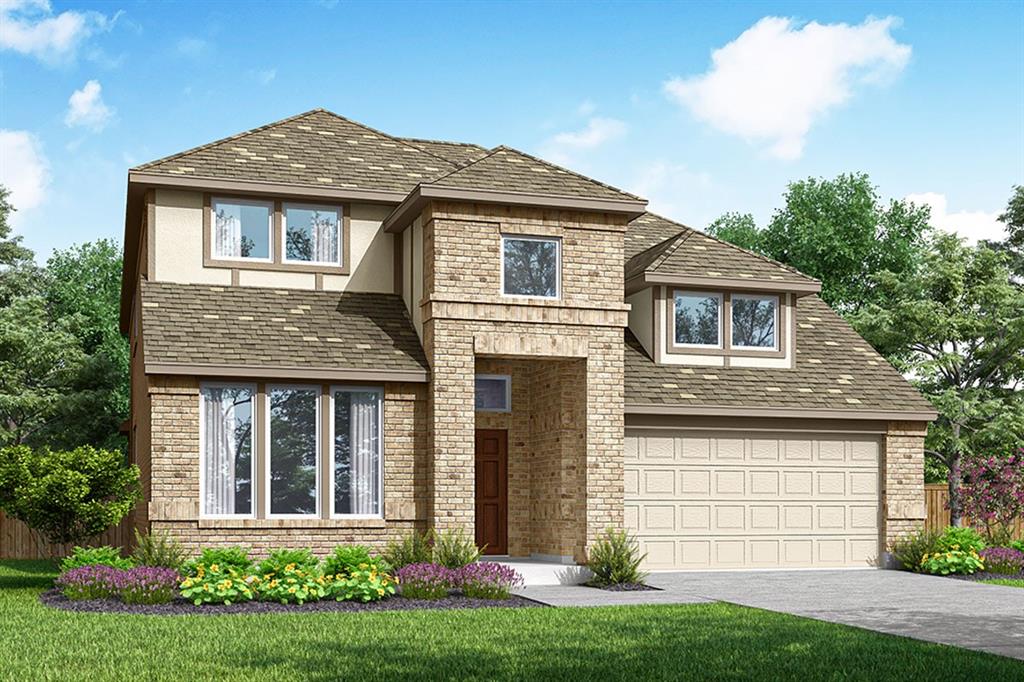
MLS# 21384669 - Built by Pacesetter Homes - Ready Now! ~ This home at 624 Brazos Drive features the Richardson floor plan with 5 bedrooms and 3.5 bathrooms. The family room is brightened by added windows and enhanced with LED disk lighting, creating an inviting space for everyday living. The kitchen includes quartz countertops, 36? cabinets, stainless steel appliances, and brushed nickel light fixtures for a clean and modern finish. The private master suite features a master bath with a separate tub and shower, providing a relaxing retreat. Upstairs, the game room offers additional space for entertainment and is pre-wired for a wall-mounted TV. The living room is also pre-wired and enhanced with added LED lighting for a polished look. Thoughtful exterior features include full gutters and a Ring floodlight camera. $459,970 Pending

624 Brazos Drive Van Alstyne, Texas

5 Beds 3.1 Baths 3,049 SqFt 0.165 Acres
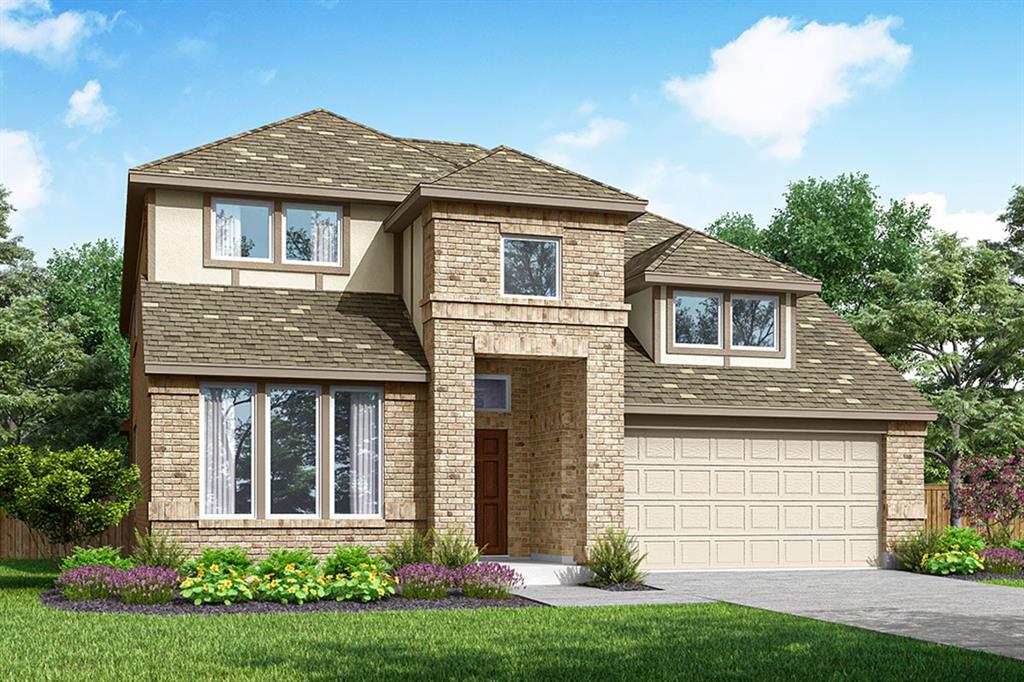
MLS# 21265722 - Built by Pacesetter Homes - Ready Now! ~ 700 Brazos Drive features the Fairview II floor plan, offering a spacious two-story layout with 4 bedrooms and 3 bathrooms. The family room is enhanced by transom windows, a 12-foot ceiling, LED disk lighting, and is pre-wired for a mounted TV, creating a bright and functional gathering space. The kitchen includes 36inch cabinets, granite countertops, stainless steel appliances, pendant lighting over the island, and a pop-up outlet for added convenience. A game room and media room provide dedicated spaces for entertainment and relaxation. LED disk lighting continues in the game room, adding a modern touch throughout the home. Outdoor living is made easy with an extended covered patio and full gutters surrounding the entire house, completing this thoughtfully designed home. $444,960 Active

700 Brazos Drive Van Alstyne, Texas

4 Beds 3 Baths 2,977 SqFt 0.165 Acres
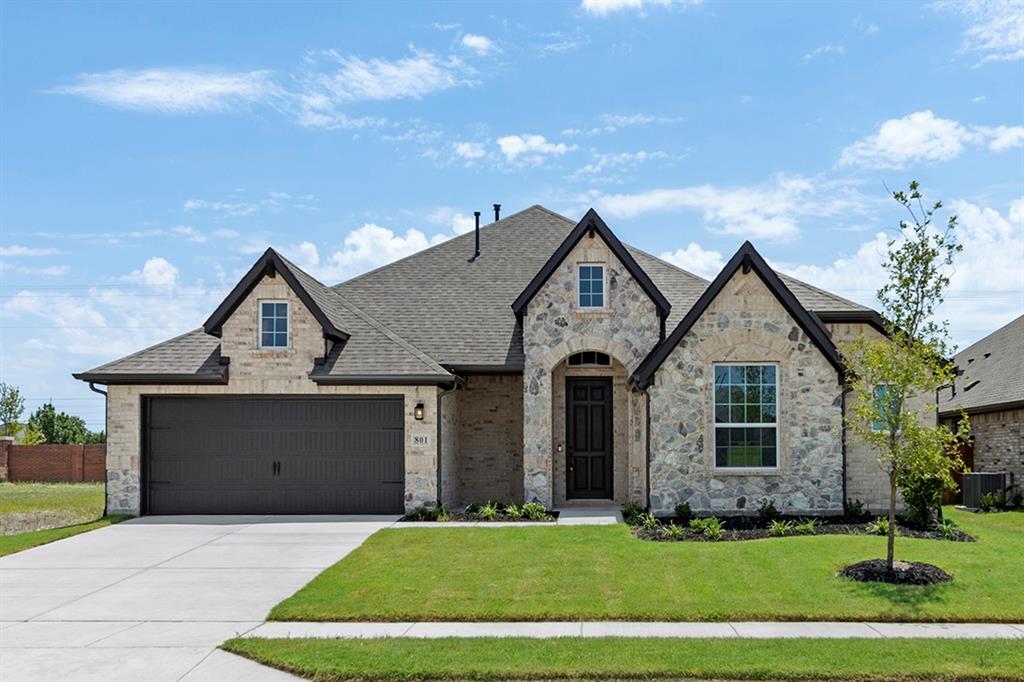
MLS# 21228476 - Built by Pacesetter Homes - Ready Now! ~ 801 Trinity Street features the Fairview I floor plan, offering comfortable one-story living with 3 bedrooms and 2 bathrooms. At the heart of the home, a deluxe kitchen with quartz countertops and stainless steel appliances opens into the spacious family room. A cozy fireplace and transom windows enhance the family room, while the 12' ceiling adds a gorgeous touch. The home also includes a versatile media,game room flex space, ideal for entertainment or quiet retreats. An extended covered patio—complete with LED disk lighting and a gas drop for exterior cooking—creates the perfect outdoor gathering area. Additional upgrades include LED lighting in the family room, brushed nickel light fixtures, and pre-wiring for a wall-mounted TV. Completing the home, full gutters around the entire house offer practical protection and long-term ease of maintenance. $434,960 Active

801 Trinity Street Van Alstyne, Texas

3 Beds 2 Baths 2,628 SqFt 0.165 Acres